

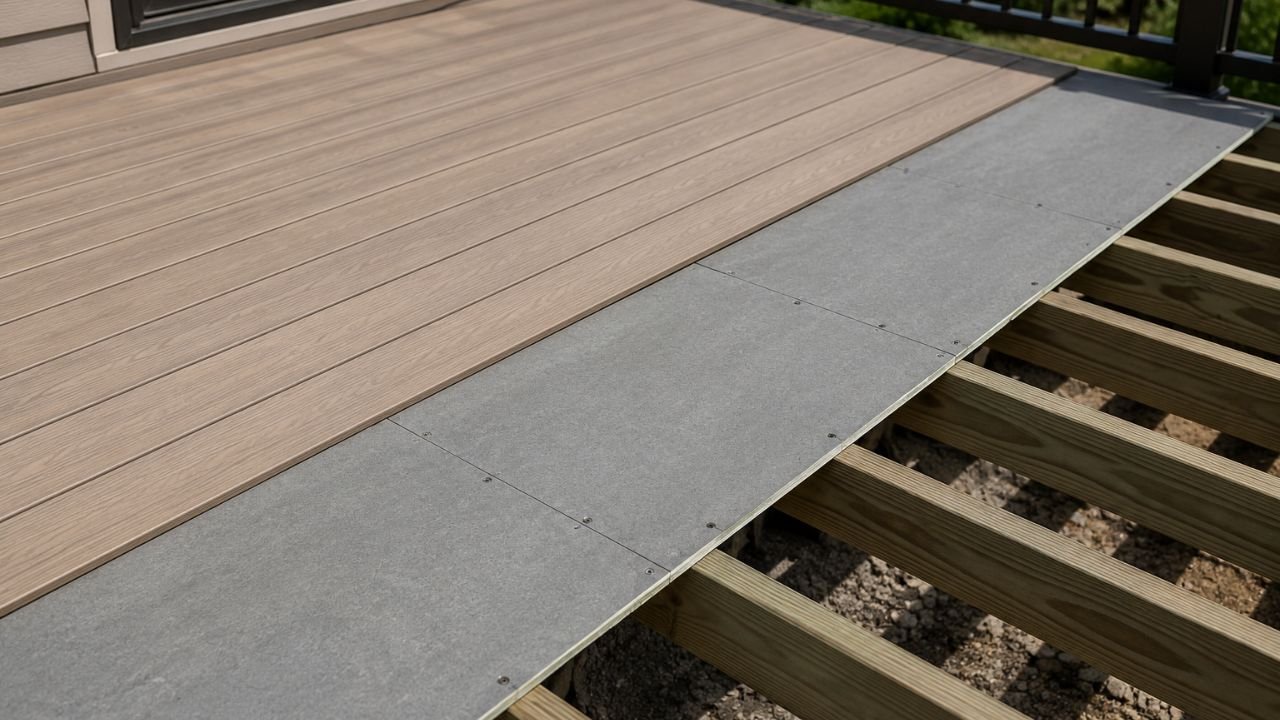
You're building or renovating a deck and someone mentions fiber cement as a subfloor option. Or maybe you've got some leftover fiber cement boards and you're wondering if they'll work under your decking.
It sounds like it could work. Fiber cement is tough, moisture resistant, and built to last outdoors. So why not use it as a deck subfloor?
The answer is more nuanced than a simple yes or no. And getting it wrong means a deck that fails prematurely — or worse, becomes a safety hazard.
Let's walk through everything you need to know.
What Is Fiber Cement?
Before diving into whether it works as a deck subfloor, let's quickly recap what fiber cement actually is.
Fiber cement is a composite building material made from a blend of Portland cement, sand, and cellulose wood fibers. The ingredients are combined under pressure and heat to create an extremely dense, hard, and durable panel product.
You probably know it best as siding — brands like James Hardie have made fiber cement one of the most popular exterior cladding materials in America. But fiber cement also comes in sheet and board form used for tile backer, exterior sheathing, and various structural applications.
Its main selling points are:
Resistance to moisture and rot
Resistance to fire
Resistance to insects and pests
Dimensional stability — it doesn't warp or swell like wood
Extreme durability
Those qualities sound perfect for a deck subfloor — which is why so many people ask this question.
What Is a Deck Subfloor?
A quick clarification before we go further — because the term "subfloor on a deck" means different things in different contexts.
Traditional framed deck: Most outdoor decks are built on a framework of joists — horizontal framing members spaced 12 to 16 inches apart. The decking boards — wood, composite, or PVC — are fastened directly to those joists. In this traditional setup there is no subfloor at all. The joists are the structural base and the decking is the finished surface.
Enclosed or covered deck with a floor system: Some decks — particularly those that are enclosed, screened, or built to support tile, stone, or other heavy finish materials — do use a subfloor layer between the joists and the finished surface. This is typically done when the deck is being finished with tile, porcelain pavers, or other rigid materials that need a solid, continuous surface beneath them.
Deck over living space: When a deck sits directly above an occupied room — a rooftop deck or a deck above a garage — waterproofing the deck system is critical. In these situations a structural subfloor with a waterproof membrane is almost always required.
The answer to whether fiber cement works as a deck subfloor depends heavily on which of these scenarios applies to your project.
Can You Use Fiber Cement as a Deck Subfloor?
Here's the honest, straightforward answer:
Fiber cement can work as a deck subfloor in certain specific applications — but it is not ideal for most standard deck builds, and there are better purpose-built options available.
Let's break down the situations where it makes sense and where it doesn't.
When Fiber Cement Can Work on a Deck
Under Tile or Stone on a Covered Deck
If you're installing ceramic tile, porcelain tile, or stone pavers on a covered or enclosed deck, fiber cement board — specifically products like HardieBacker or similar cement backer boards — can be used as the substrate beneath the tile.
This is actually one of the most appropriate uses for fiber cement board in outdoor flooring applications. Tile needs a rigid, non-flexing substrate that won't move or swell with moisture. Fiber cement delivers exactly that.
For this application to work properly:
The deck frame must be rigid and adequately supported — any flex in the structure will crack the tile regardless of what's underneath
Joist spacing should be 12 inches on center or closer for tile applications
The fiber cement must be properly waterproofed beneath the tile with an appropriate waterproofing membrane or uncoupling mat
All seams and fastener holes in the fiber cement must be sealed before tile installation
Only exterior-rated fiber cement products should be used — not all fiber cement products are rated for fully exposed outdoor use
Under Decking on Enclosed or Screened Porches
On a screened or enclosed porch that's protected from direct rain exposure, fiber cement sheet panels can serve as a subfloor beneath composite decking, LVP, or other porch flooring materials.
In this scenario the fiber cement provides a solid, flat, and dimensionally stable base. The roof above keeps it from being constantly saturated with rain — which is important because while fiber cement resists moisture, it is not completely impervious to it.
As a Transition or Leveling Layer
Sometimes fiber cement board is used to level or transition between different height surfaces on a deck — filling in low spots, bridging height differences, or creating a flat surface in a specific section. Used this way in limited quantities it can be effective.
When Fiber Cement Is NOT a Good Choice for Deck Subfloor
Fully Exposed Outdoor Decks
For a traditional open deck exposed to rain, snow, UV radiation, and the full range of outdoor elements — fiber cement is generally not recommended as a subfloor.
Here's why:
It absorbs moisture. Despite its impressive moisture resistance, fiber cement is not completely waterproof. The cellulose wood fiber content means the panel will absorb some moisture over time when exposed to constant wetting and drying cycles. This absorbed moisture causes fiber cement to expand slightly — which creates stress on fasteners, finishes, and anything installed on top of it.
Over years of outdoor exposure — freeze-thaw cycles, direct rain, pooling water — this moisture absorption and expansion can cause fiber cement panels to delaminate, crack at edges, or deteriorate in ways that wouldn't happen in a protected interior application.
It's heavy. Fiber cement panels are significantly heavier than plywood or OSB subfloor panels. This adds dead load to the deck structure — meaning your framing may need to be designed to handle the extra weight.
It's not designed to span joists as a structural subfloor. Standard fiber cement backer board is not a structural panel. It's not designed to span between framing members the way structural plywood or OSB is. It needs to be fully supported — meaning very close joist spacing or a continuous substrate beneath it.
Better alternatives exist. For outdoor deck subfloor applications there are products specifically engineered for the job — pressure treated plywood, marine grade plywood, and purpose-built exterior structural panels — that outperform fiber cement in this context.
Fiber Cement vs. Other Deck Subfloor Options
Here's how fiber cement compares to the alternatives commonly used in deck subfloor applications:
Material | Moisture Resistance | Structural Strength | Weight | Cost | Best Use |
|---|---|---|---|---|---|
Fiber cement backer board | Good | Poor (not structural) | Heavy | Moderate | Tile substrate on covered decks |
Pressure treated plywood | Good | Excellent | Moderate | Moderate | Open deck subfloors |
Marine grade plywood | Excellent | Excellent | Moderate | Higher | Wet or submerged applications |
DenseDeck / exterior gypsum | Good | Moderate | Heavy | Moderate | Rooftop deck assemblies |
Advantech Exterior | Excellent | Excellent | Moderate | Higher | High-performance deck subfloors |
OSB (standard) | Poor | Good | Moderate | Low | Interior only — not for decks |
For most outdoor deck subfloor applications pressure treated plywood or marine grade plywood is the right call. For tile or stone installations on covered or enclosed decks fiber cement backer board is appropriate and effective.
The Right Fiber Cement Products for Outdoor Use
If you've decided fiber cement is appropriate for your specific application, not all fiber cement products are created equal for outdoor use.
HardieBacker Cement Board
The most widely recognized brand in the US. HardieBacker is specifically designed as a tile substrate and performs well in wet areas. It's commonly used for shower walls and floors but can be used in covered outdoor applications beneath tile.
Always use the exterior-rated version for any outdoor application. Indoor versions are not formulated for outdoor exposure.
James Hardie Exterior Panels
James Hardie also makes larger format fiber cement panels — 4x8 and similar sizes — used for exterior sheathing and some structural applications. These have better exterior durability than standard backer board but are still not structural subfloor panels.
Nichiha Fiber Cement Panels
A premium Japanese manufacturer with products widely used in North American commercial construction. Their exterior panels offer excellent durability and dimensional stability.
Custom Building Products WonderBoard
Another widely available cement backer board used extensively as a tile substrate. Appropriate for covered outdoor tile applications.
Proper Installation If You Do Use Fiber Cement on a Deck
If your application is appropriate for fiber cement — particularly under tile on a covered or protected deck — here's how to install it correctly:
Step 1 — Verify the Structural Frame
Before installing any subfloor material, make sure the deck frame is solid, properly supported, and adequately stiff. For tile applications the structure needs to be extremely rigid — less than L/360 deflection. This means minimal bounce or flex when you walk on it.
If the frame flexes noticeably, stiffen it by adding blocking between joists, sister joists alongside existing ones, or reducing joist spacing.
Step 2 — Install a Waterproof Membrane
For any deck that will see moisture — even a covered deck — install a waterproof membrane or vapor barrier over the structural subfloor before the fiber cement goes down. This protects the structure below from any moisture that gets through.
On rooftop decks or decks above living space a fully bonded waterproofing membrane is essential — not optional.
Step 3 — Lay the Fiber Cement Panels
Install fiber cement panels with the rough side up for better adhesion. Stagger the seams — don't line up panel edges in a straight line across the deck. Maintain a small gap — typically 1/8 inch — between panels to allow for slight expansion.
Step 4 — Fasten Properly
Use corrosion-resistant screws or nails specifically rated for fiber cement. Standard fasteners will rust quickly in an outdoor environment and stain the surface.
Follow the manufacturer's fastening schedule — typically screws or nails every 6 to 8 inches along edges and every 8 inches in the field of the panel.
Step 5 — Seal All Seams and Fastener Points
Apply fiber cement joint compound or a compatible waterproof sealant over all seams and fastener heads. This prevents moisture from penetrating at these vulnerable points.
Allow to cure fully before proceeding.
Step 6 — Apply Tile or Finish Flooring
Once the fiber cement substrate is properly installed and sealed, proceed with your tile, stone, or other finish flooring installation using exterior-rated mortar or adhesive appropriate for the application.
For outdoor tile installations always use polymer-modified thinset mortar rated for exterior use and epoxy or unsanded grout in the joints for maximum weather resistance.
What About Using Fiber Cement Siding as a Deck Subfloor?
This question comes up when homeowners have leftover fiber cement siding panels — planks or lap siding — and wonder if they can repurpose them as deck subfloor material.
Short answer: No, this is not a good idea.
Fiber cement lap siding is engineered for a specific application — vertical installation as exterior wall cladding. It's not designed to span horizontally between framing members or support the weight loads of foot traffic, furniture, and outdoor use.
Siding planks installed horizontally as a subfloor would span poorly between joists, potentially crack under load, and create an uneven surface with visible gaps between planks. Even if fastened tightly together the seams would be vulnerable to moisture intrusion.
Don't repurpose siding as subfloor material — even if it seems like a logical use for leftover materials.
Decks Above Living Space — Special Considerations
If your deck sits above an occupied room — a rooftop terrace, a deck above a garage or basement, or any deck built over interior living space — the stakes are significantly higher and the subfloor system needs to be engineered carefully.
In these situations water that gets through the deck surface can damage the structure below and leak into the living space. This requires a fully waterproof deck assembly — not just moisture-resistant materials but a continuous waterproof system.
For these applications fiber cement alone is never sufficient. You need:
A structural base: Pressure-treated or marine grade plywood providing structural support.
A fully bonded waterproof membrane: Products like Schluter Ditra-Drain, WEDI, or liquid-applied waterproofing membranes create a continuous watertight layer across the entire deck surface.
Fiber cement or uncoupling mat: As a tile substrate installed over the waterproof membrane.
Proper drainage: Slope the substrate toward drains so water has a clear path off the deck rather than pooling on the surface.
This type of assembly — sometimes called a protected membrane deck system — should be designed by a qualified contractor and in many jurisdictions requires a building permit and inspection.
Building Codes and Permits
Before installing any subfloor system on a deck — whether fiber cement or anything else — check your local building codes.
Most jurisdictions require a permit for new deck construction and for significant alterations to existing decks. Code requirements for deck subfloors typically address:
Structural loading requirements
Fastener and connection specifications
Waterproofing requirements for decks above living space
Fire rating requirements in certain zones
Material specifications for specific applications
Using fiber cement as a deck subfloor in a way that doesn't meet local code requirements can create problems when you sell the home — an unpermitted or non-compliant deck shows up during a home inspection and can complicate or kill a sale.
When in doubt, pull the permit and have the work inspected. It protects you, your investment, and future owners of the home.
Cost Considerations
Here's a rough comparison of subfloor material costs for deck applications:
Material | Cost Per Sheet (4x8) | Best Application |
|---|---|---|
Standard fiber cement backer (1/4 inch) | $12 – $20 | Tile substrate, covered decks |
Standard fiber cement backer (1/2 inch) | $18 – $35 | Heavier tile, stone substrate |
Pressure treated plywood (3/4 inch) | $45 – $75 | Open deck subfloor |
Marine grade plywood (3/4 inch) | $80 – $130 | High moisture applications |
Advantech Exterior (3/4 inch) | $55 – $90 | Premium deck subfloor |
DenseDeck (exterior gypsum) | $35 – $60 | Rooftop deck assemblies |
Fiber cement backer board is actually one of the more affordable options — which makes it tempting for DIYers. But the right material for the application matters more than the upfront cost savings.
Using a cheaper material in the wrong application leads to failure — and failure means tearing everything out and starting over. That costs far more than buying the right material the first time.
Common Mistakes to Avoid
Using interior-grade fiber cement outdoors. Some fiber cement backer board is designed for interior wet areas like showers — not for outdoor exposure. Always verify the product is rated for exterior use before installing it on a deck.
Skipping the waterproof membrane. Fiber cement resists moisture but is not waterproof. Without a proper membrane beneath it moisture penetrates to the structure over time.
Using fiber cement as a structural spanning element. Fiber cement backer board is not a structural panel. It cannot span between joists the way plywood does. It needs to be fully supported.
Not sealing seams and fastener holes. These are the most vulnerable points for moisture intrusion. Every seam and every fastener point needs to be properly sealed before tile or finish flooring goes over it.
Using standard fasteners. Any fastener used in an outdoor deck application needs to be rated for exterior use and corrosion resistant. Standard screws or nails rust quickly and stain the surface.
Not accounting for expansion gaps. Fiber cement expands slightly with temperature and moisture changes. Leave the manufacturer-recommended gap between panels and at edges to accommodate this movement.
The Bottom Line
Can you use fiber cement under floor on a deck? Yes — in the right application and with proper installation.
As a tile or stone substrate on a covered or enclosed deck, fiber cement backer board is a legitimate and effective choice. It provides the rigidity, moisture resistance, and dimensional stability that tile needs beneath it.
As a subfloor on a fully exposed open deck, fiber cement is not the best choice. Better options — pressure treated plywood, marine grade plywood, or purpose-built exterior structural panels — are more appropriate for that application.
The key is matching the material to the application. Fiber cement is a great product used in the right context. Used in the wrong context it leads to premature failure and expensive repairs.
When in doubt, talk to a licensed contractor experienced in deck construction before making your material selections. A few minutes of professional guidance at the planning stage saves a lot of headache and money down the road.
![How Much to Paint a 2000 Square Foot House Interior? [2026 Complete Cost Guide] — Roof on BuildWise Journal](https://core.civopilot.com/storage/posts/p5dzkVu66DnWQA43WfNajYTdhBWBliwksFDE7S7b.webp)